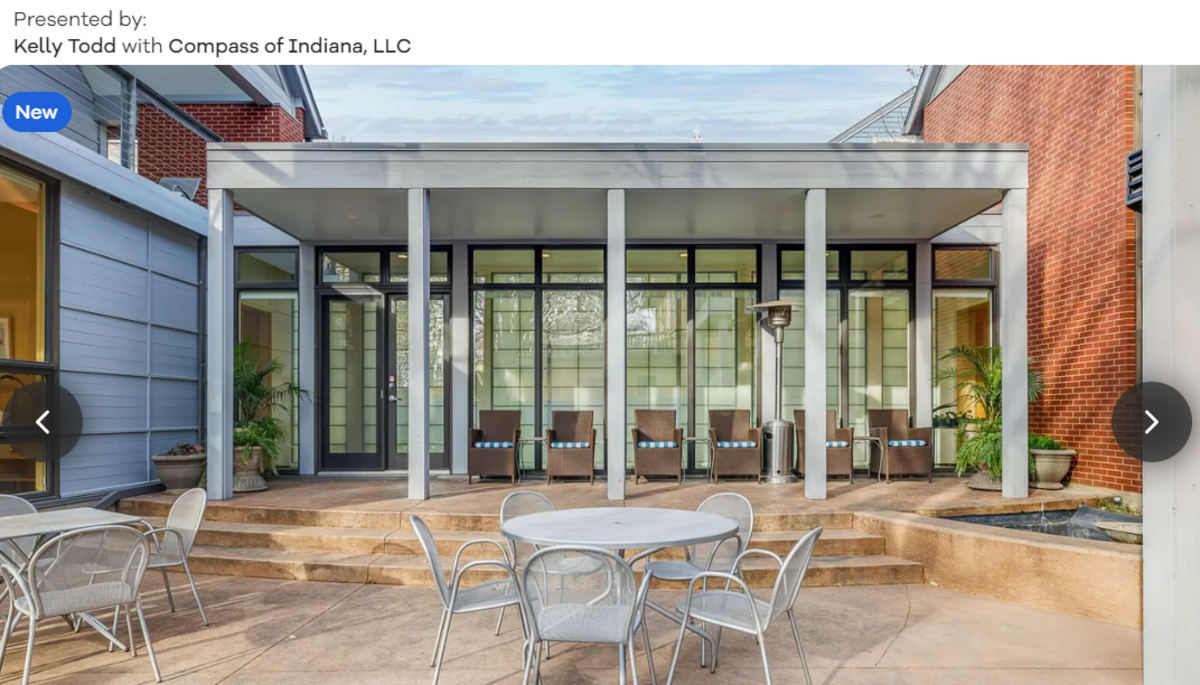
Gorgeous award-winning house for sale in Indiana has fun surprises throughout. See it
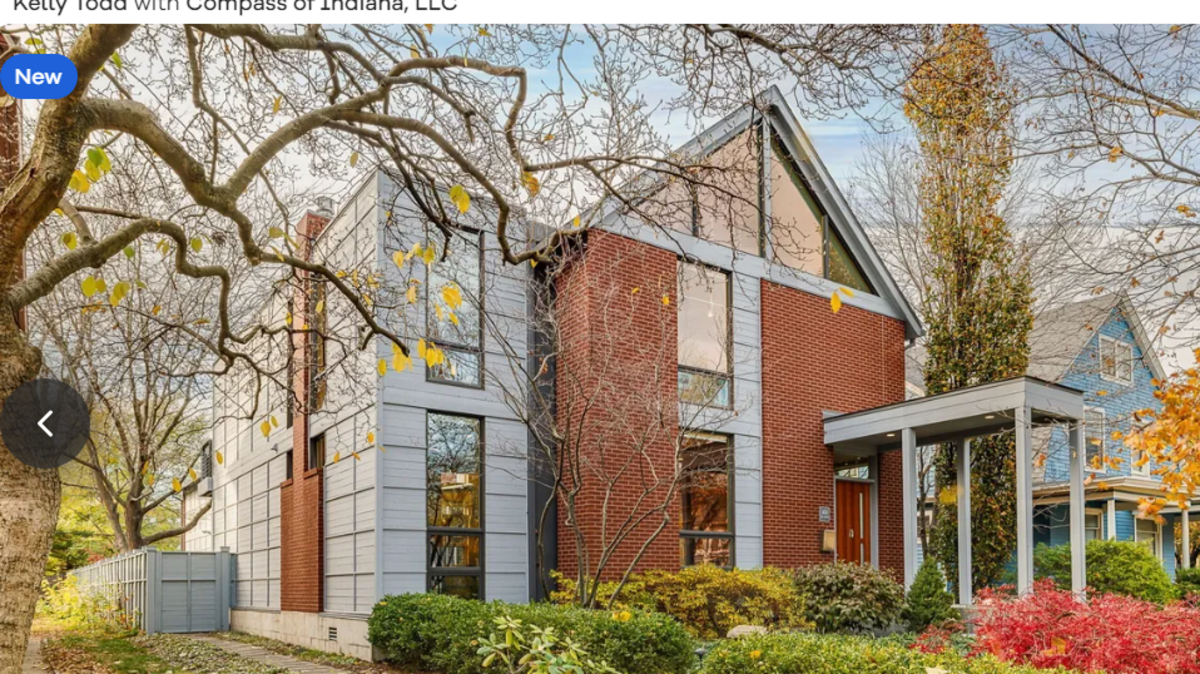
An estate with a unique look and build has landed on the real estate market in Indianapolis, Indiana, for $1.3 million.
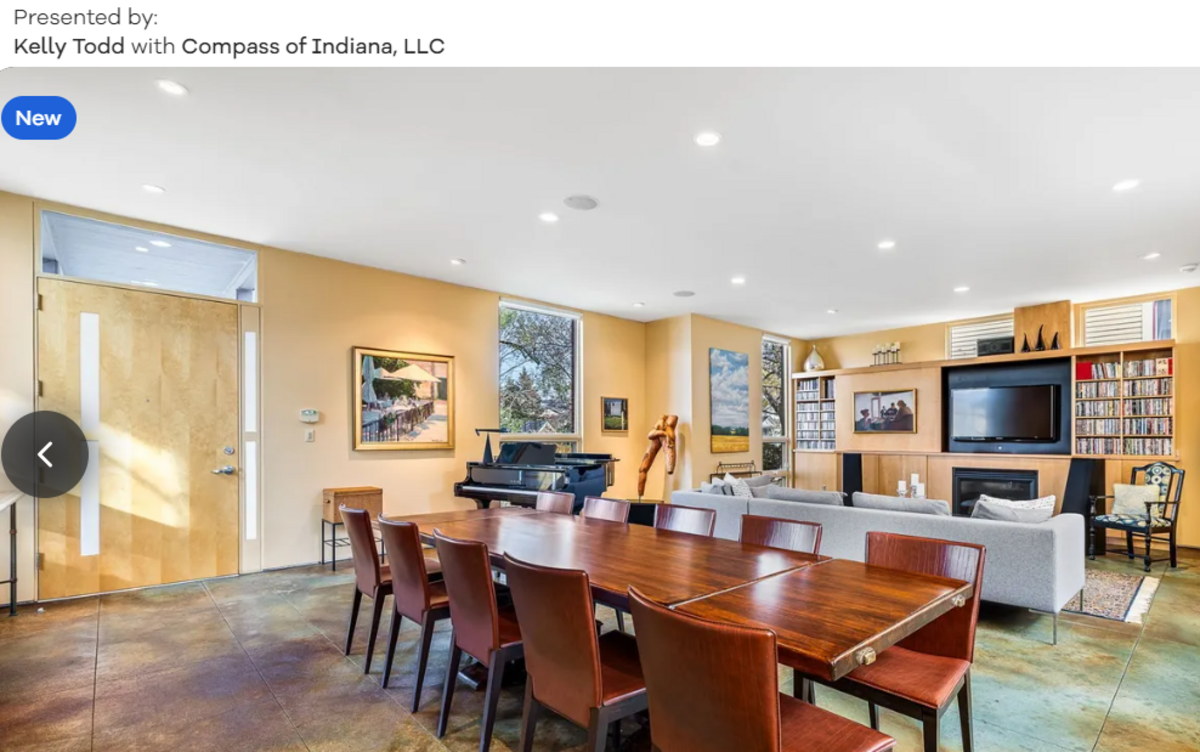
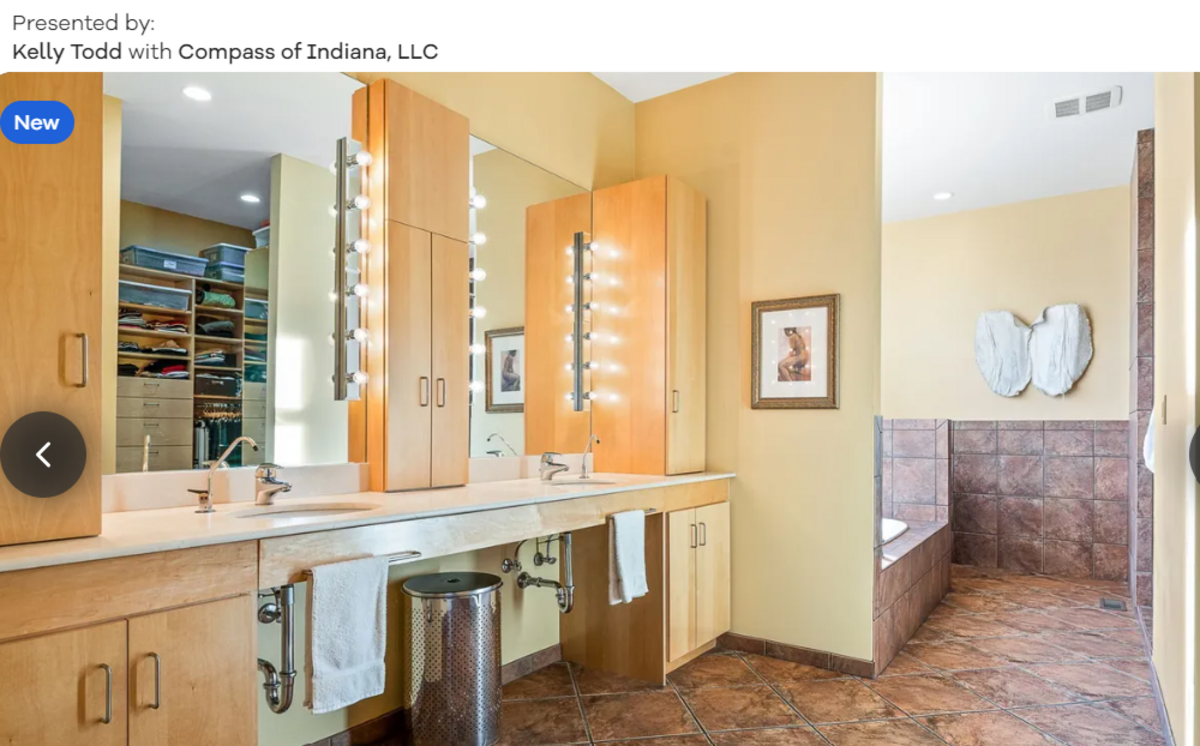
The three-bedroom, 3.5-plus-bathroom home stands out in its neighborhood thanks to its eye-catching design — and the fact that it’s two connected houses.
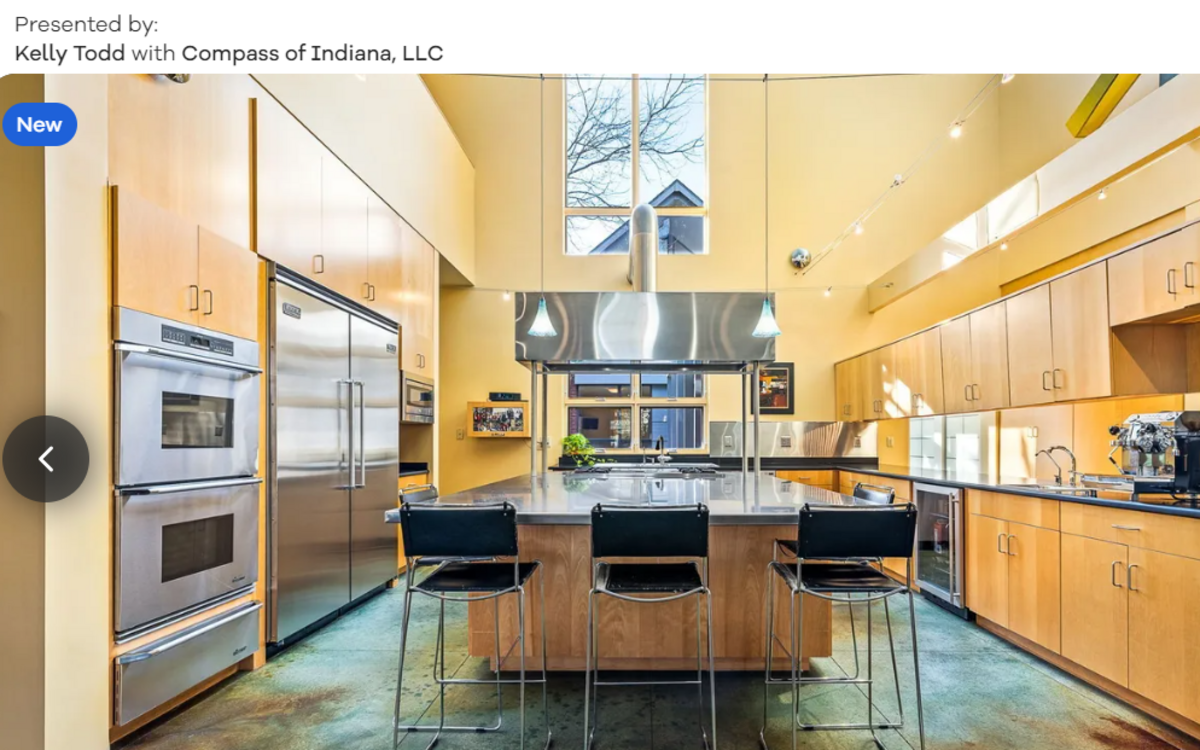
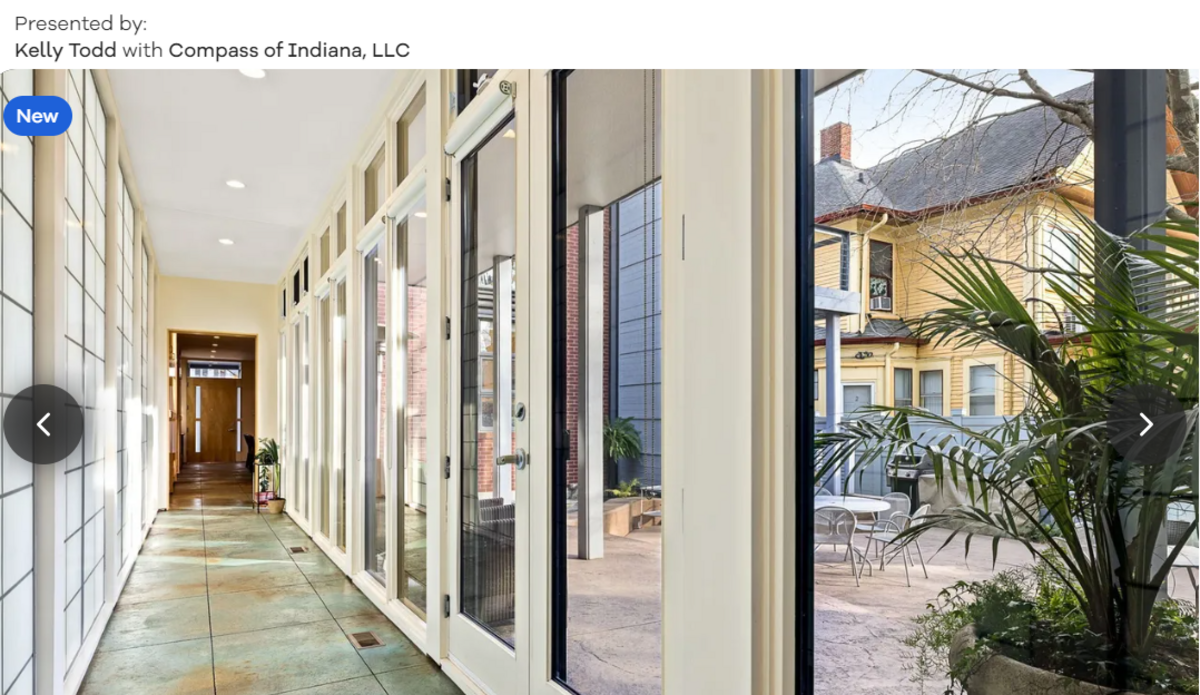
“Explore award-winning Contemporary architecture in the Old Northside,” the listing on Compass says.
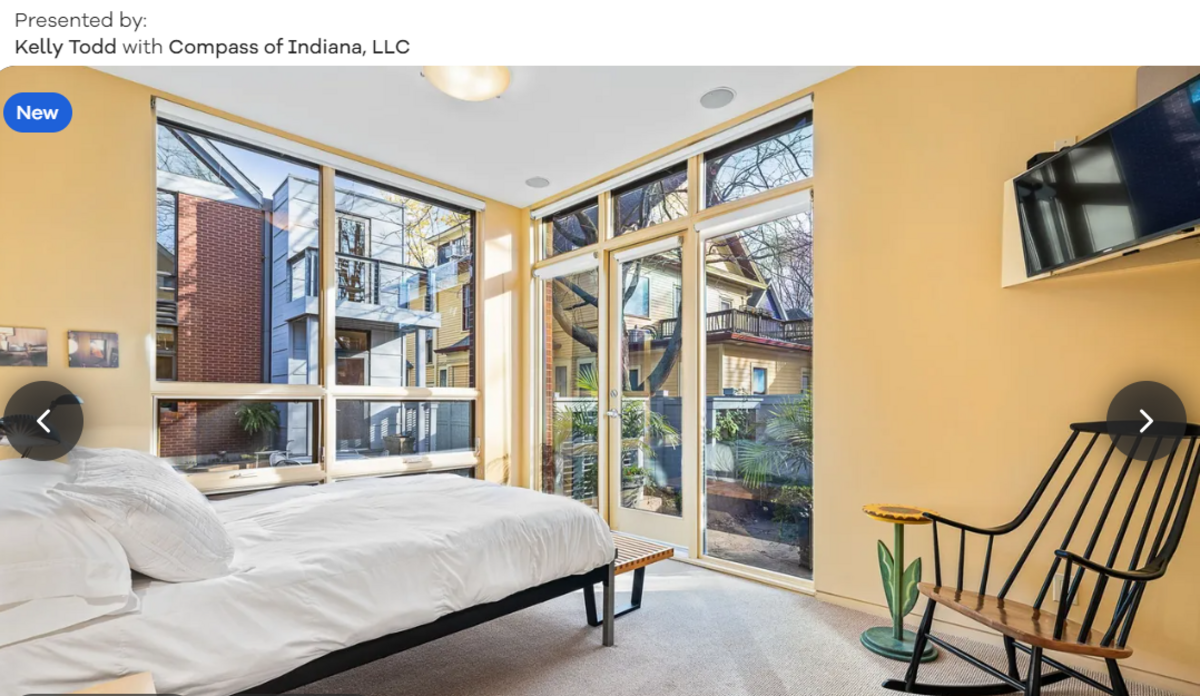
“This curated home features soaring spaces & indoor/outdoor living. Designed by architect Drew White of StudioAXIS and built by Brandt Construction in 2004, this home impresses with two interconnected structures. Unique front house is connected to the back house by a ... translucent kalwall-lined loggia.”
According to Realtor.com, the owners worked with White on the build after being inspired by their trips abroad.
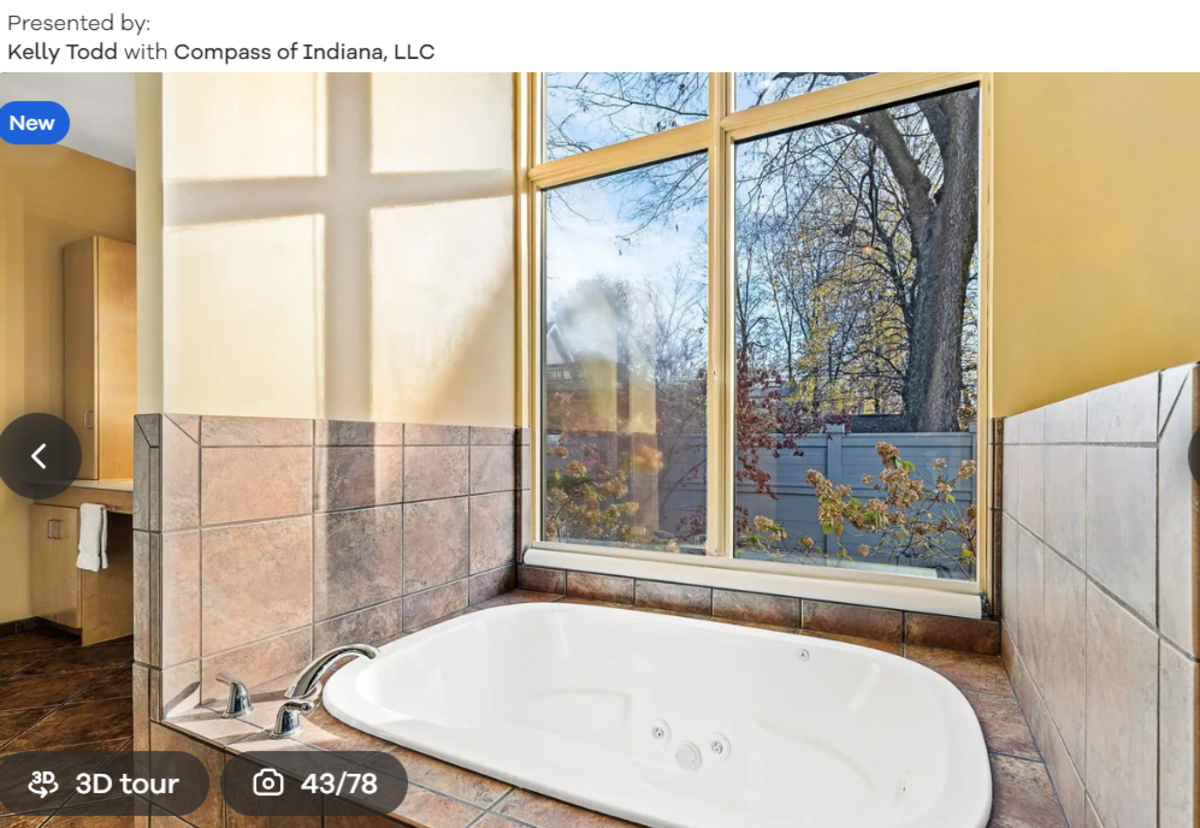
“They really wanted a contemporary design that emulated some of the properties they had seen and stayed in in Italy,” listing agent Kelly Todd told Realtor. “They really wanted an openness and tons of light.”
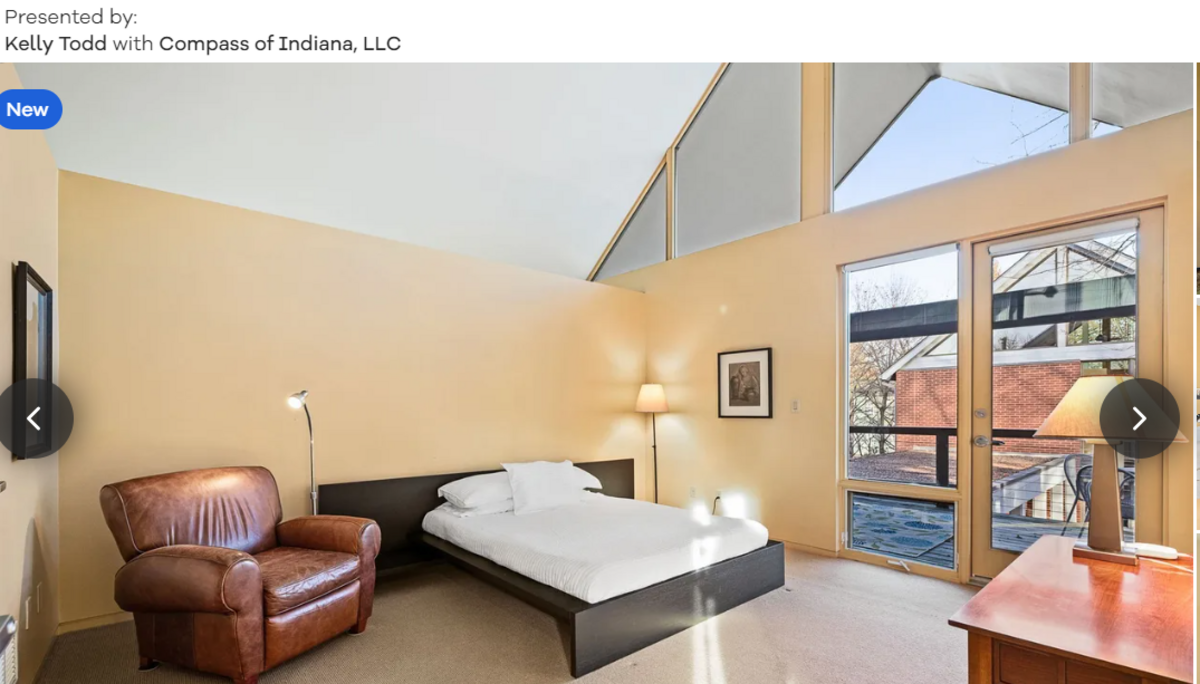
Features in and around the 4,674-square-foot residence include:
Natural light
Mediterranean-style courtyard
Chef’s kitchen
High ceilings
Storage
Concrete floors
Terrace
Wet bar
Loft
Dark room
Floor to ceiling windows
Attached garage
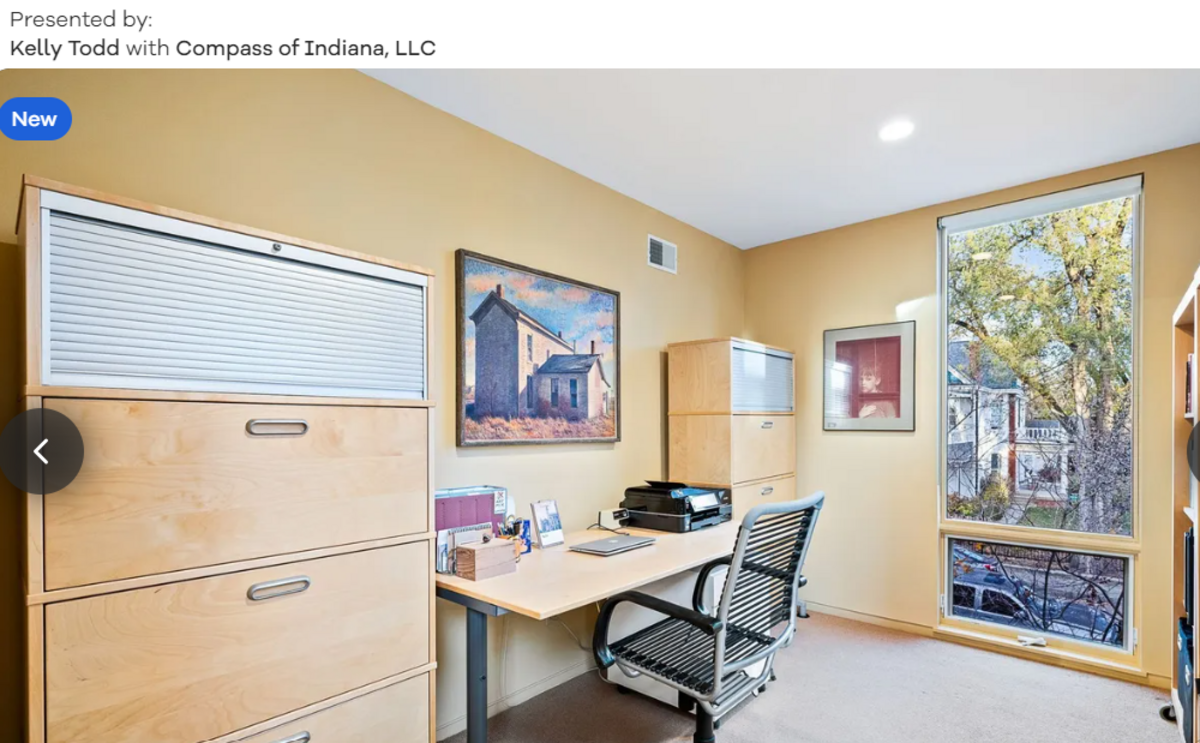
Along with its lavish beauty, the home is close to, well, everything including downtown.
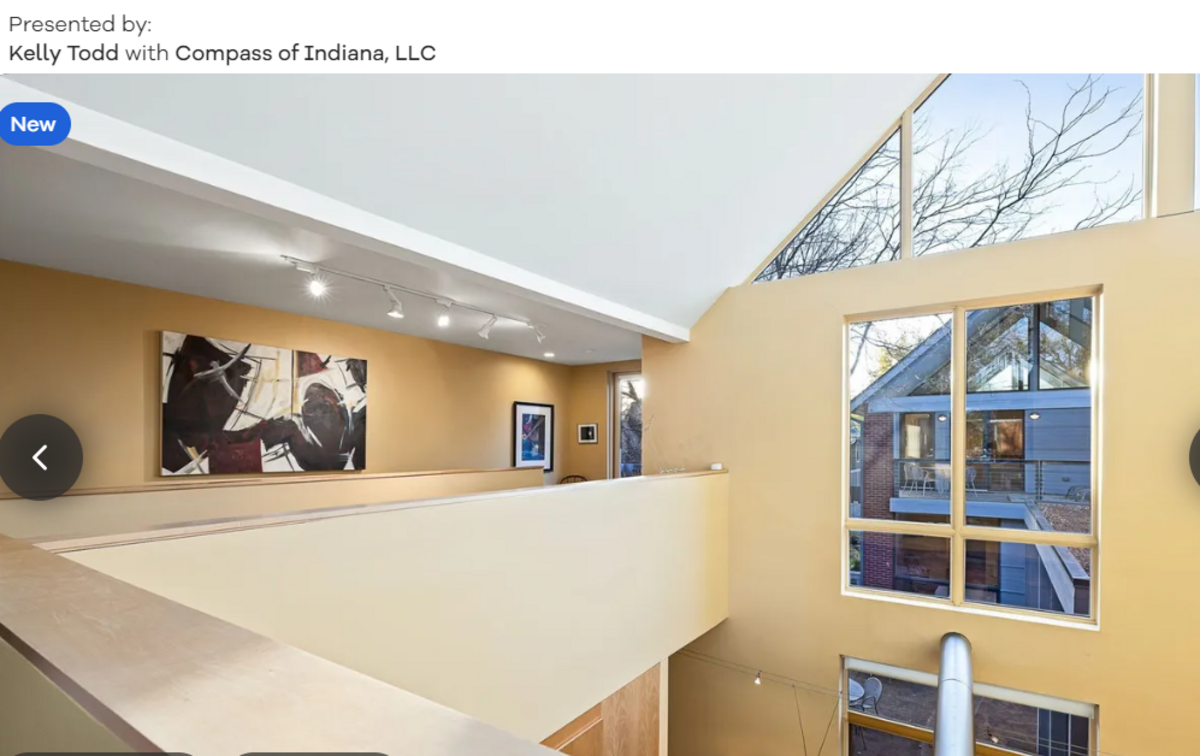
“It’s a historic area of Indianapolis, governed by historic preservation,” Todd said. “Surrounding this house is mostly Victorians. But they were able to build this house and abide by the covenants of the neighborhood.”