Town homes, storefronts with French Renaissance flair proposed in east Olathe
AI-generated summary reviewed by our newsroom.
- AAG Farms LLC seeks rezoning for The Row at Uptown on five acres at 133rd and Black Bob.
- Proposal would build 44 three-to-four-story townhouses and about 5,000 sq ft retail.
- Planning commission approved rezoning; city council will vote on Aug. 4.
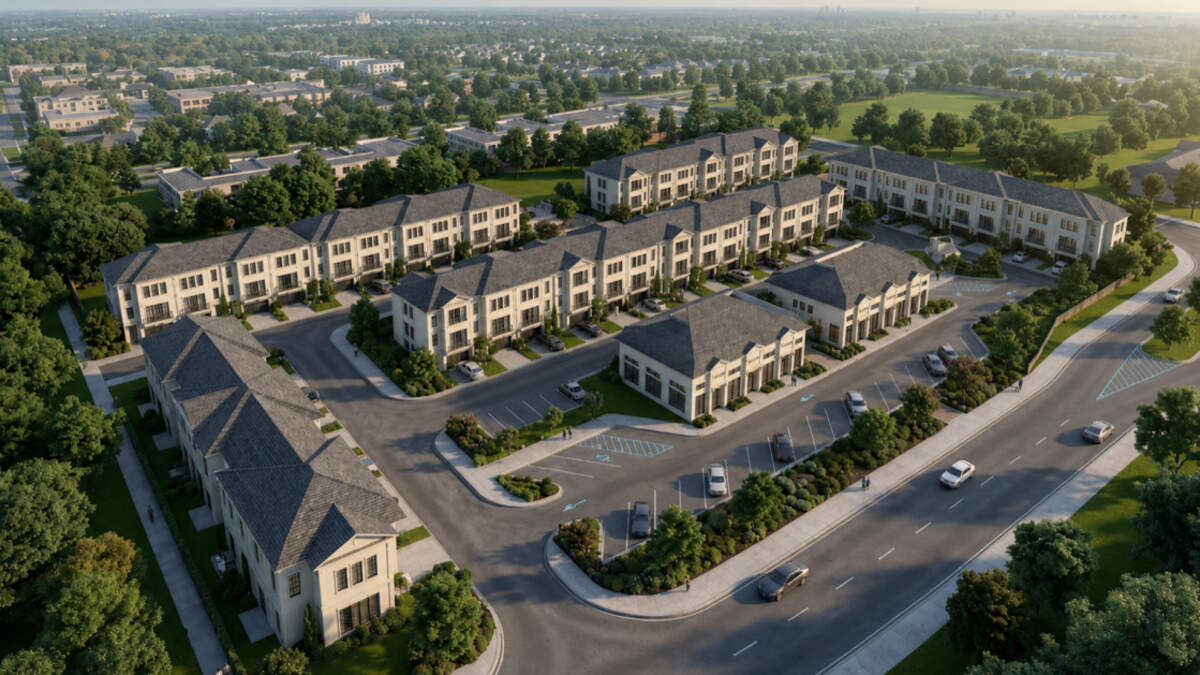
A developer is eying five acres of land in east Olathe to build new town homes and retail space using a French Renaissance architecture style, planning documents show.
Site development plans show AAG Farms LLC seeks to rezone property on the northeast corner of 133rd Street and Black Bob Road for a project named The Row at Uptown.
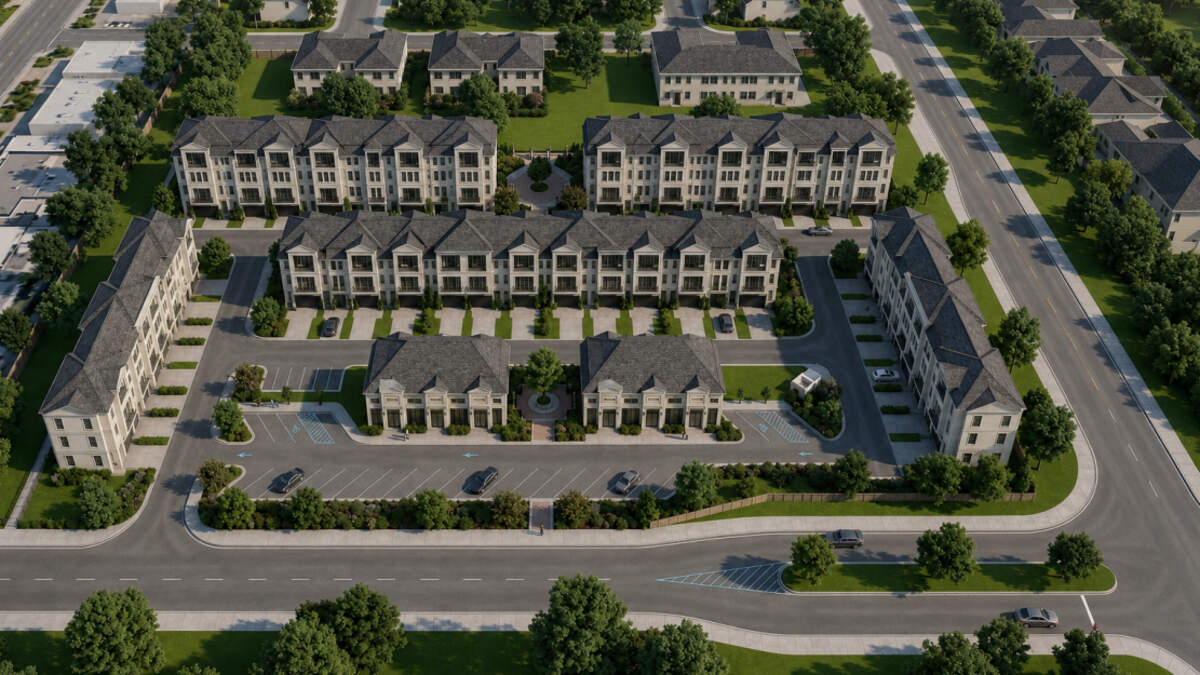
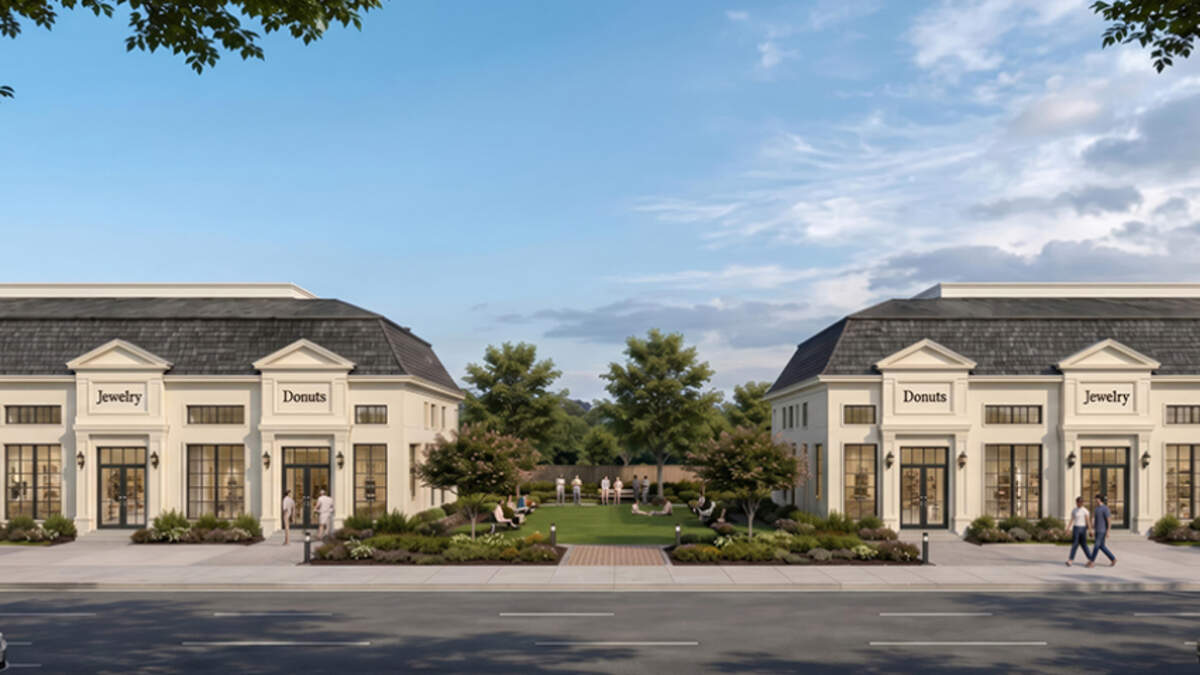
The proposed development includes a storefront around 5,000 square feet and 44 town house units, three to four stories high. Developers said in their rezoning request that the retail space is intended for multiple tenants with small businesses.
Sidewalks would connect every town house and commercial building, and two pedestrian gateway entrances would be built.
Developer Jib Felter said in planning documents that The Row at Uptown intends to create a more urban, pedestrian-centered environment rather than a conventional suburban shopping center.
It would feature outdoor gathering areas with a furnished public plaza, decorative paving, landscaping and outdoor lighting.
French Renaissance design
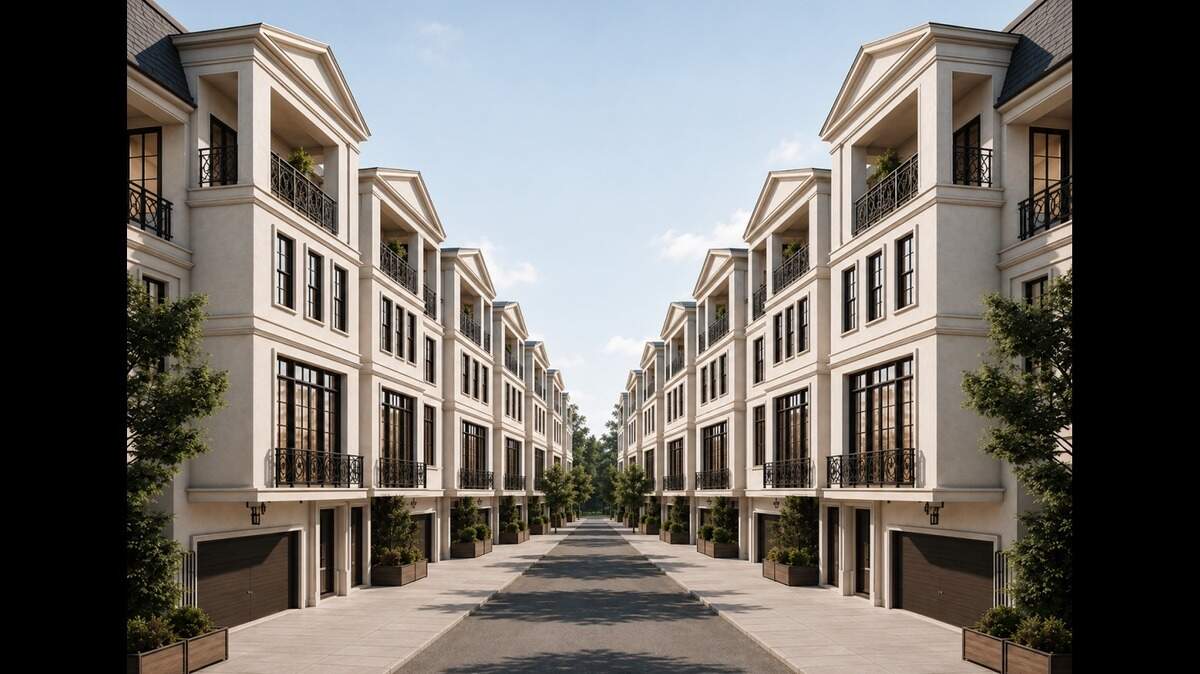
One of the project’s defining characteristics is using French Renaissance architecture, planning documents show. Exterior walls would be built with stucco and commercial storefronts would feature dormers above tenant spaces.
Every town house would include a front porch, recessed garage, two balconies and decorative dormers above elevators, among other features.
The development would also require transportation improvements in the area. It would create two access points from 133rd Street and add a northbound turn lane on Black Bob Road.
A temporary cul-de-sac would also be built at the eastern edge of the property to allow for more road improvements in the future.
Plans indicate the development would comply with and exceed the city’s minimum parking requirements. Every unit would provide adequate space to park four vehicles, planning documents say.
The development is designed as a single-phase project — all construction and public improvements would happen at the same time.
City council to consider rezoning
AAG Farms asked the city to rezone the property to a Planned District (PD) because conventional zoning does not allow for the developer’s mixed town home and commercial uses, city staff said at Monday’s planning commission meeting.
City staff said in a report that it supports the project because it aligns with the city’s long-term vision and goals, referred to as the comprehensive plan.
The planning commission voted in favor of the rezoning Monday. The city council will vote whether to officially approve the rezoning request and preliminary development plans at its Aug. 4 meeting.
An Olathe staff report said The Row at Uptown would add “missing middle” housing, and replace agricultural zoning that is no longer appropriate in the area, given surrounding development.
However, an existing single-family home sits on the property, and it is occupied, city staff said.
Neighborhood and public notice requirements were met for the project, and the city did not receive any correspondence from the public regarding the proposal, city staff said.