See inside historic KC house transformed into vibrant family home after fire
As children and adults walked by a historic three-story Victorian-style home on a sunny afternoon in the quiet and historic Pendleton Heights neighborhood, you’d never be able to tell looking at it from the outside that a fire almost burned it to the ground.
A bright reddish-brown brick covers the foundation of the home, highlighted by mint green pillars and on the trim around the windows. The fire damage has been largely cleared up, but the house’s history still shines inside and out.
Inside you’ll find some smoke damage and a lingering smell, alongside handcrafted trim, stained glass windows and even a rock-climbing wall, which homeowners Bethany and Ben Bezanson spent the better part of the last eight years rebuilding the home crafted in 1890.
Remodeling is in their blood, as both of their families spent a lot of time rehabilitating old homes when they were kids. They’ve worked on the home alongside their other jobs, Bethany in accounting and Ben in engineering.
They purchased nine-bed, three-bathroom, 5,523-square-foot home in Pendleton Heights in 2018 in hopes of restoring the neighborhood, one of KC’s oldest residential neighborhoods, located in the northeast part of the city. It was one of three homes they bought in the neighborhood, buying the first for $12,000, the second for $300 and their current home where they live with their two kids for $200,000, all in cash (Zillow lists its estimated price at $409,500).
“People thought we were insane and that that was too much money to spend on the house at the time,” Bethany Bezanson said. “I don’t even know if we could calculate how much we put into it. If we added all of (Ben’s) man hours, he probably put in a million dollars of labor in this house.”
From the ground floor
Then-Kansas City Fire Department Capt. Ben Von Bargen said in 2014 the fire started toward the rear of the second floor, and got into the walls and spread to the third floor and the attic. Remnants of the fire hang around the home, including one spot when you walk in.
Right above the grand staircase after entering the home is a black marking, representing some of the smoke damage that seeped throughout the home. It’s what the entire wall looked like when the family bought the home, and they decided to keep this spot to show that.
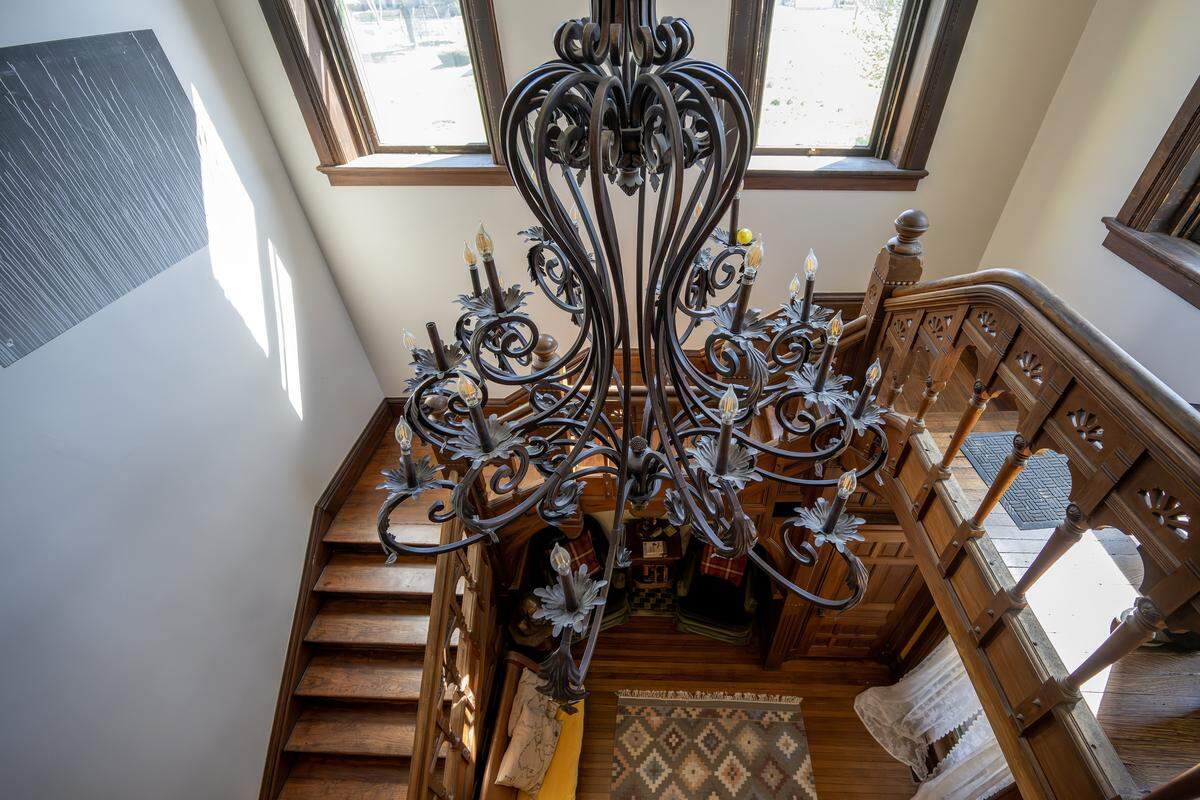
When past contractors added central heating to the home and removed the gas heating system, they had to cut out the joists, horizontal structures used in framing to hold up the house. This left the house with a deep sag from the ceilings, which was the Bezansons’ first order of business to fix.
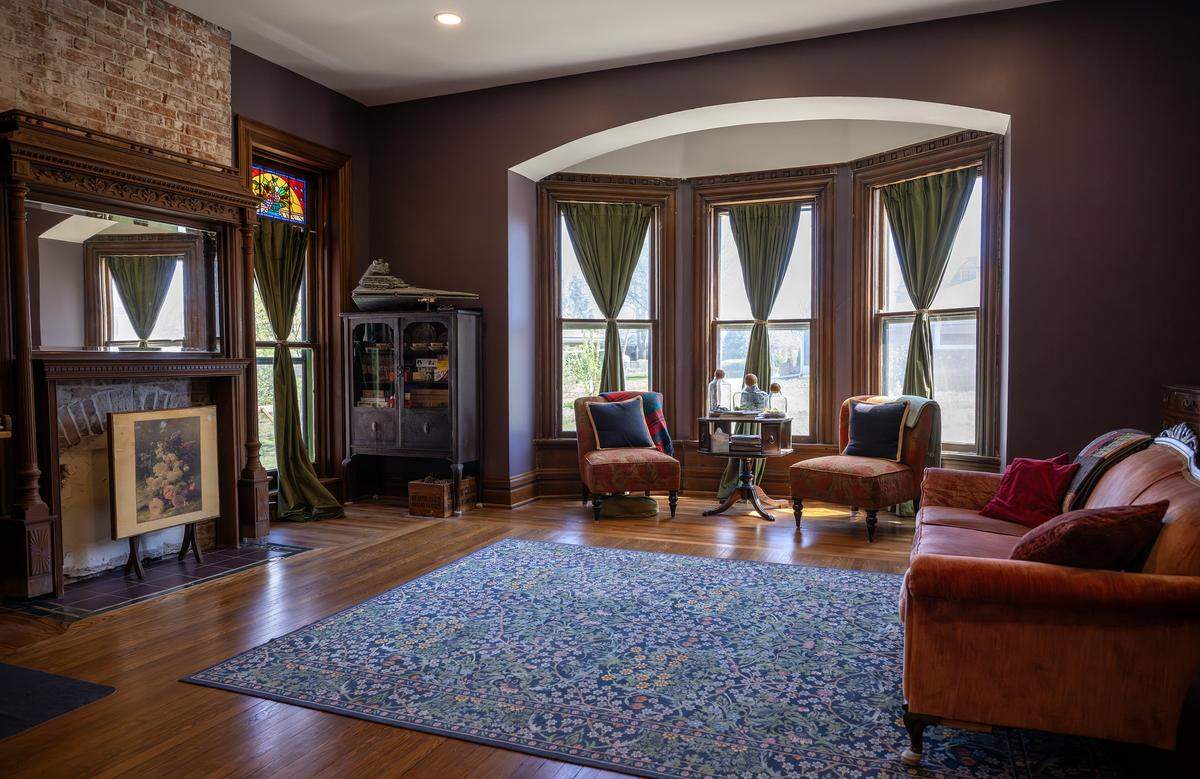
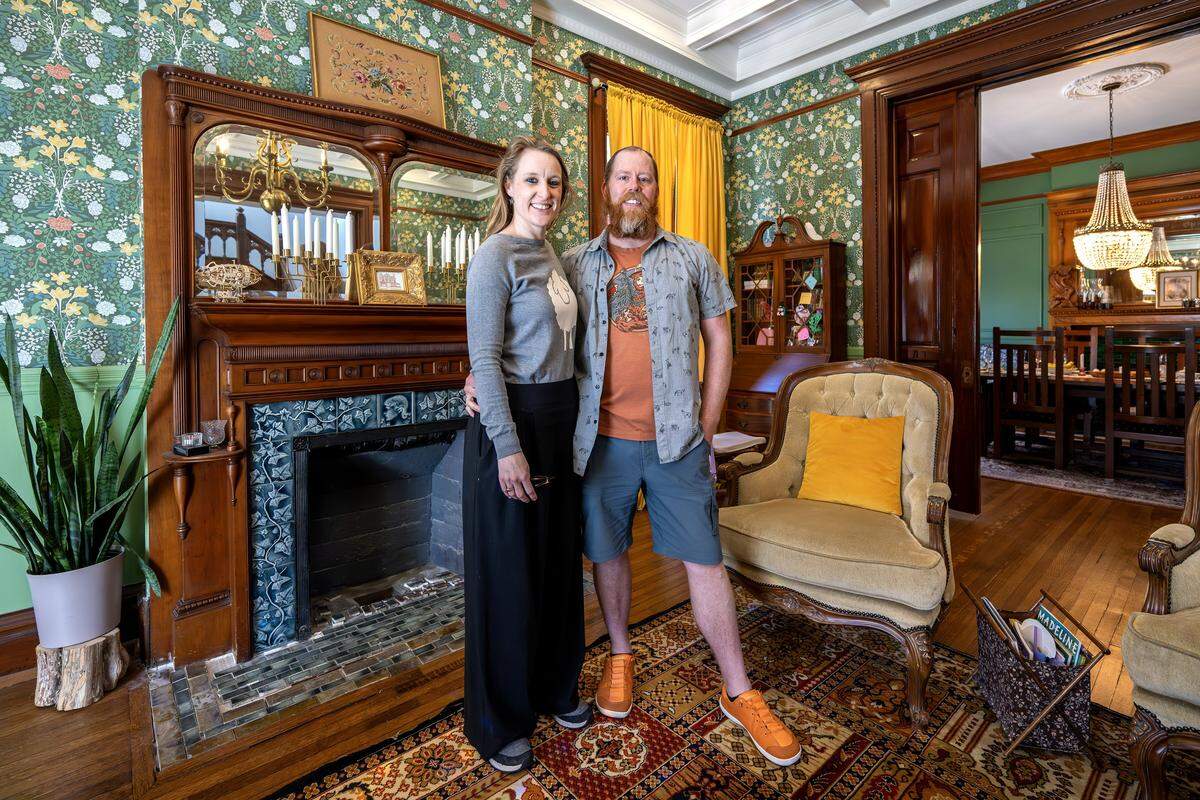
Many of the pieces inside, like the fireplace in the dining room that was rumored to have Russian ties, or the pocket doors that slide in and out, are still standing from when the home was built over a century ago. It pairs well with the green wallpaper, which Bethany Bezanson specialty ordered.
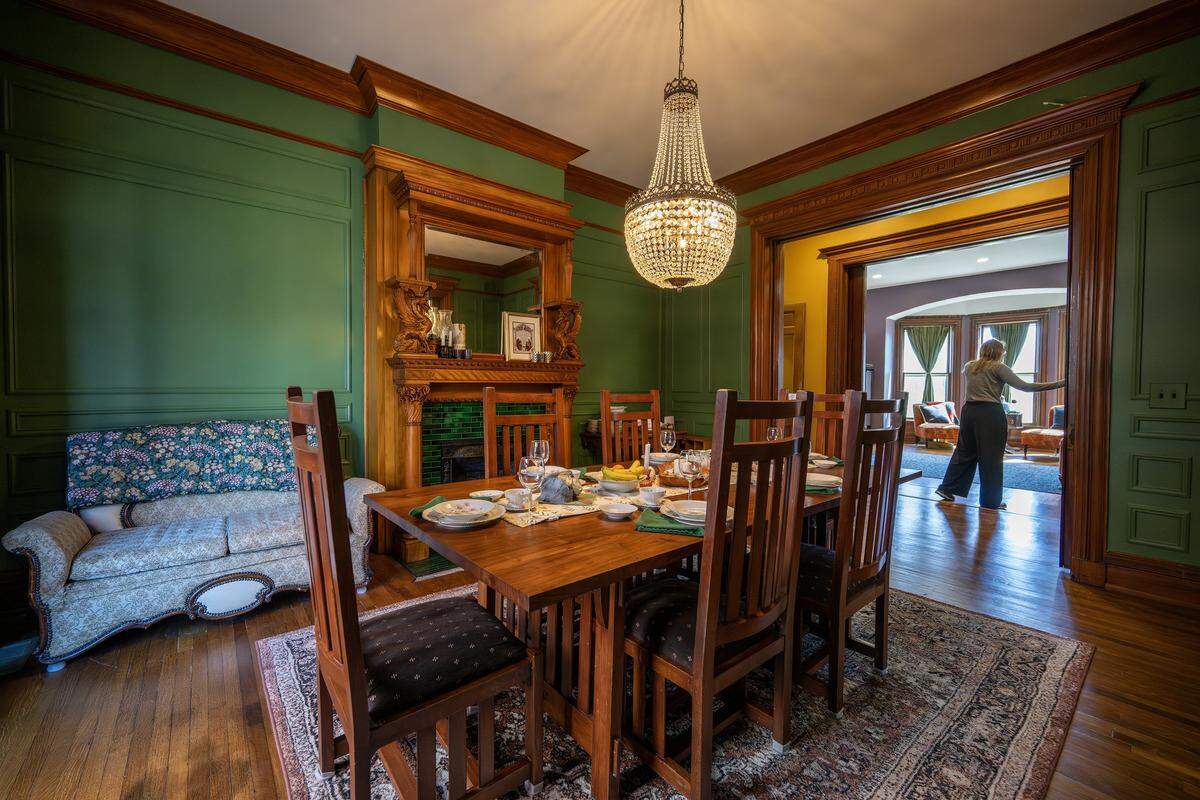
There’s wood used to restore parts of the home, like the trim on the ceiling, that the Bezansons crafted themselves. They’ll find raw oak and pine wood and shape it into the design they need using either of the work stations on the third floor or in the basement.
They’ve also repurposed mahogony and cherry wood that was left behind into other aspects that amplify the home, like the borders on the stained glass above the doors.

This fire burns always
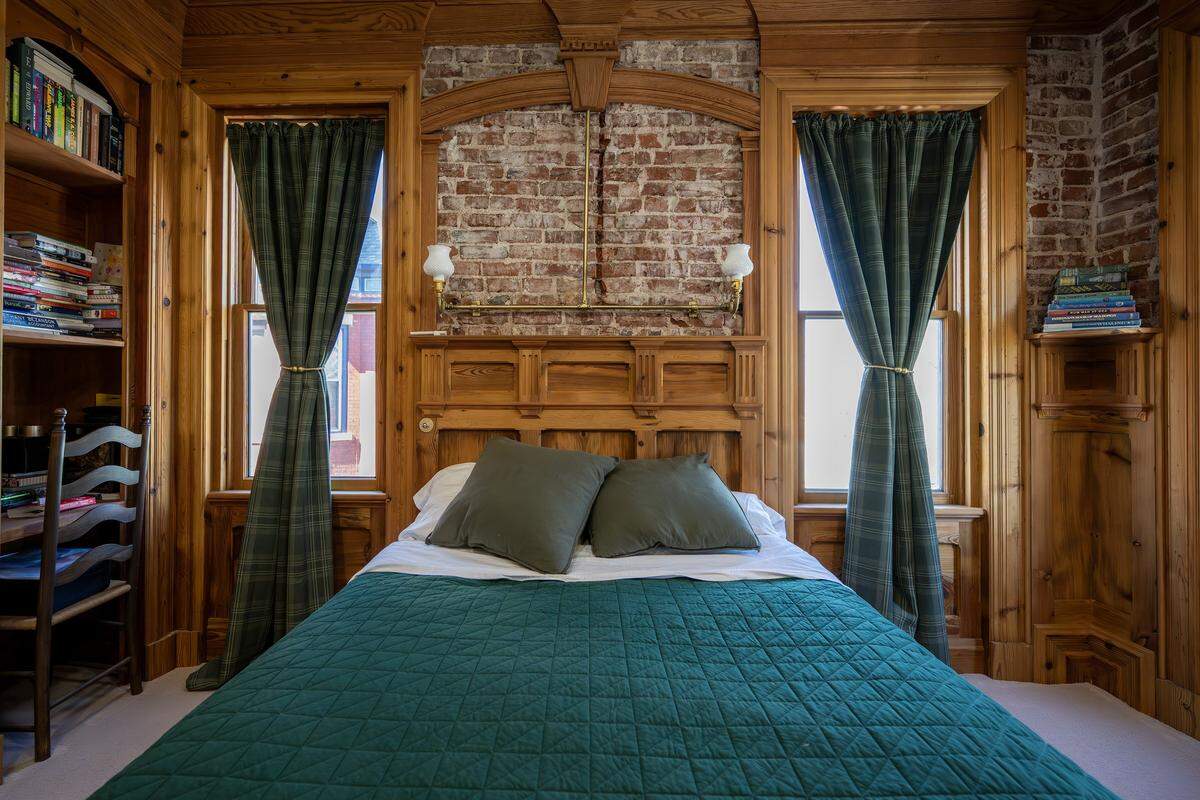
The family believes their three-story home used to be apartments long before the fire, with each floor representing a residence. They think what is now the master bedroom may have hosted a kitchen back when multiple families lived in the building.
They know a man and his two dogs lived in the building at the time of the fire, but didn’t know if anyone else was living with him. They left exposed brick in the corner of their room and above the bed as a reminder of where the fire took place.
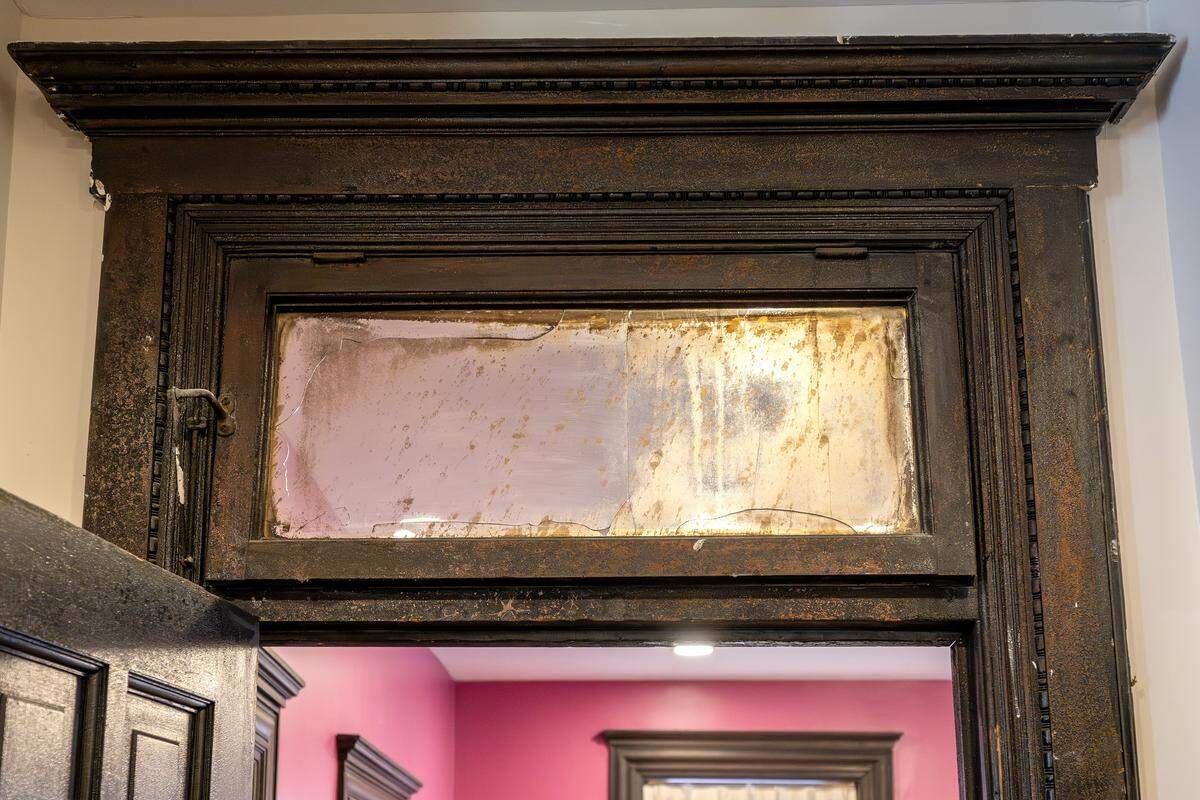
Keeping the history of the home was a big deal for the Bezansons, so the second floor is filled with pieces that were burned. The doors for their 7-year-old son’s room and the guest room show heavy fire damage, and there’s even a slight smell of smoke emitting when you walk by the area.
Ben Bezanson told his son he could paint the burned door any color he wanted, but he said he likes the original look.
Cracked glass windows and burnt wood borders can be seen hanging above the doorways, and the railing on the staircase near the kids’ rooms also has visible fire damage.
They don’t know if some of the doors on the second floor were shut and that’s what kept the fire contained to the back of the home, but they do know that one of the doors at the end of the second floor hallway fell apart immediately when Ben Bezanson tried to take it off its hinges.
“It’s been a labor of love, but it’s been really fun to see it come back to life,” Beth Bezanson said.
“To have this other beautiful Victorian boarded up and falling apart right next to it was really sad,” she said. “We’re just super excited we got to bring it back to life and let it have another, hopefully, 100 years.”
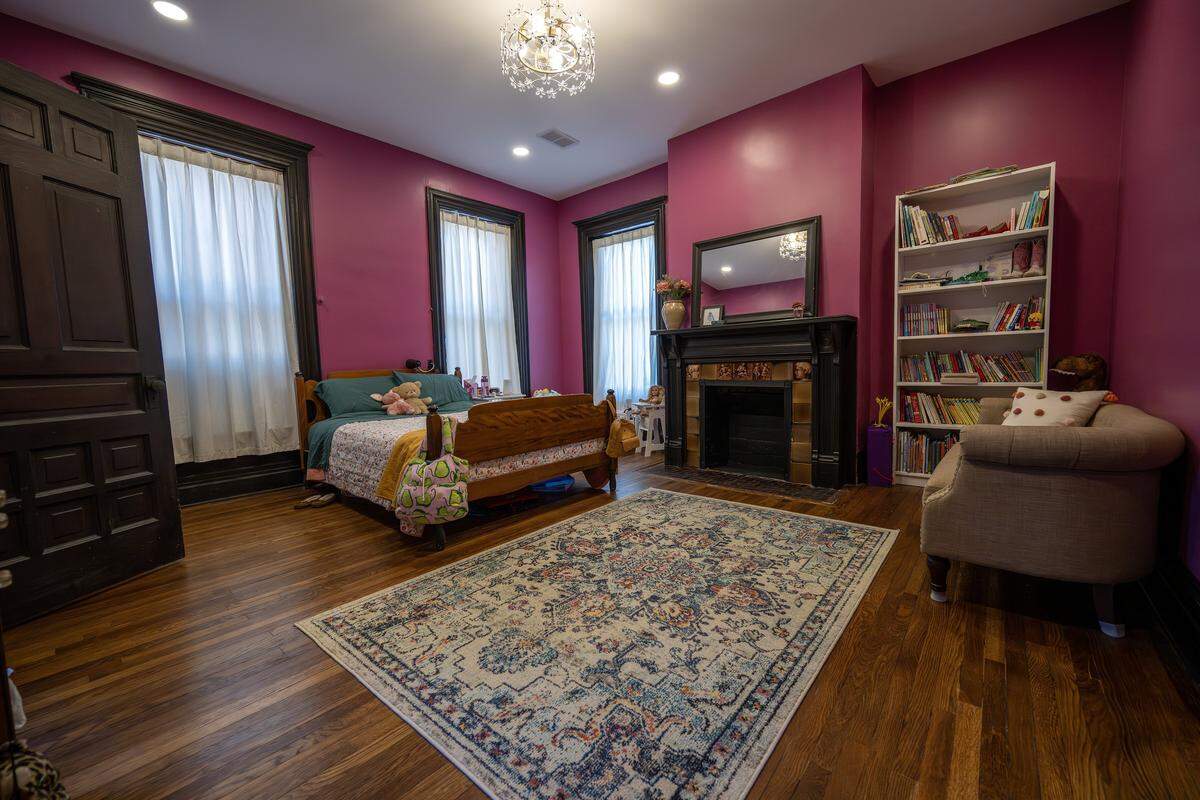
One downside? The bright lights at CPKC Stadium can cast shadows inside their bedroom when there is a night game. But they don’t mind the loud cheers from the crowd, since that lets them know someone on the Kansas City Current scored.
Modern elements in an old home
It’s not all old pieces from the 1800s inside the Bezanson home.
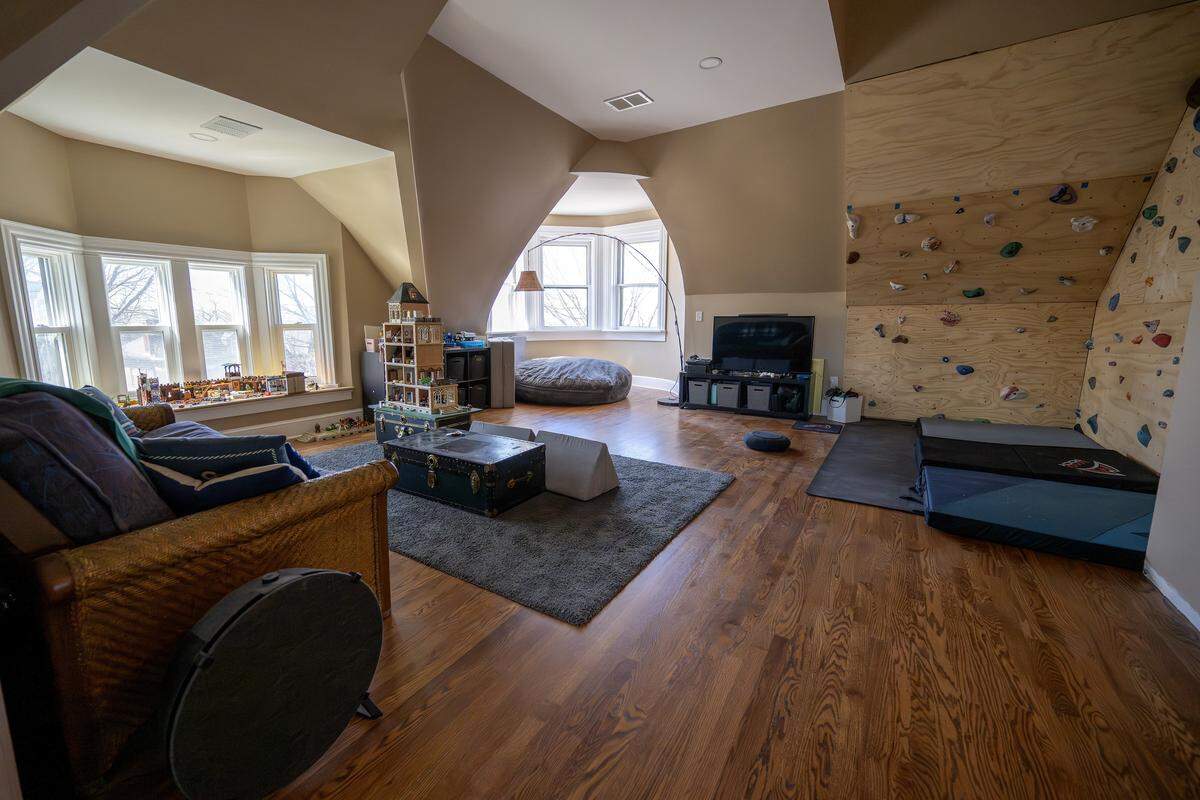
Before moving to Kansas City and buying their current home in 2018, they lived in Denver and loved to rock climb, so they added a small rock climbing wall in the family room on the third floor.
Hidden in the basement is a secret room reserved for Ben Bezanson’s Dungeons & Dragons game nights with his friends. There’s a backdoor his friends enter from with a string of lights hanging above, leading them to the room and setting the scene for whatever happens on their quest.
Their son made clouds to hang over the table and helped craft a LEGO tower to add to the drama during their final battle of their five-year-long session. Ben Bezanson also said every time they play, someone always leaves a new trinket or decoration in the room, and it ends up being a game to figure out what was left behind.
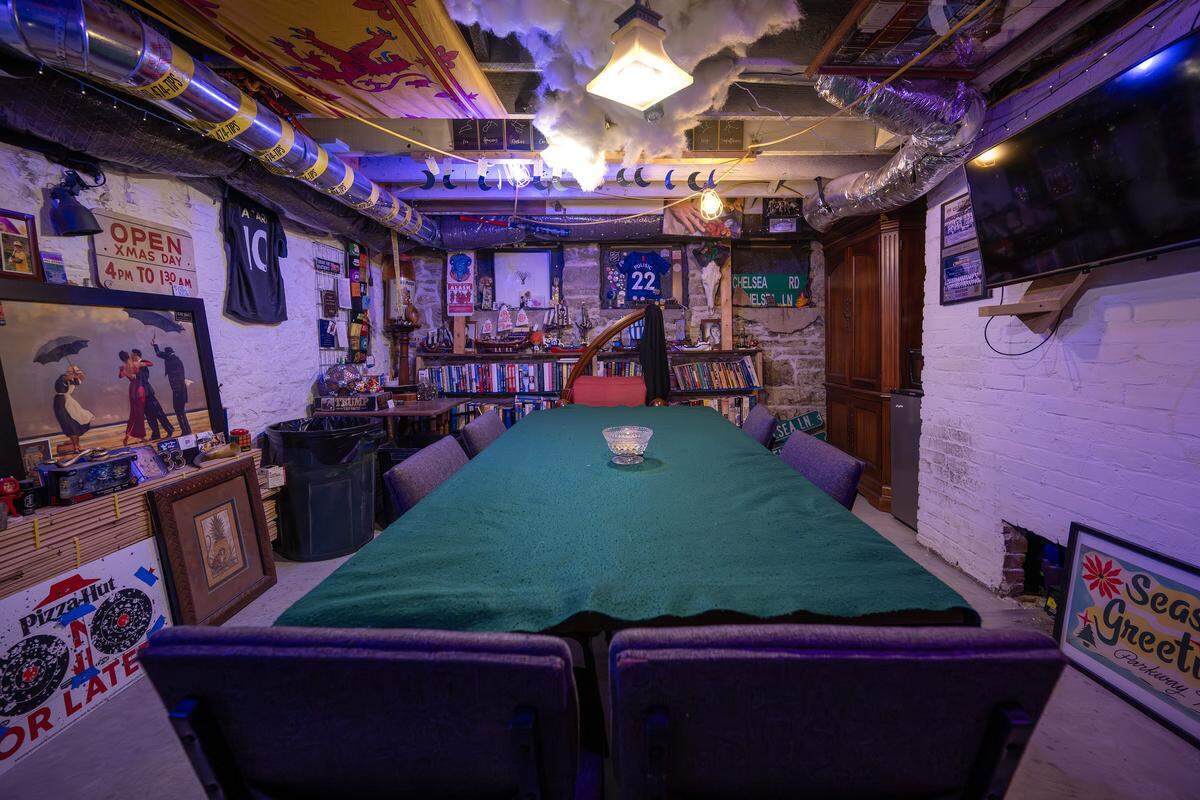
These are also the only two rooms in the house with a television.
“With my kids, I’m like, how do I kind of create right childhood elements, so we try to not have a lot of technology in our house,” Beth Bezanson said.
CD, DVDs, VHS, books, vinyl records and board games are scattered around the home. Their son spends some of his free time practicing on his cello or piano, while their daughter takes Scottish dance classes.
Other modern aspects include big chandeliers hanging over the dining room table and the grand staircase, and a fully remodeled kitchen complete with a full bathroom. The parents said their kids have a lot of outdoor activities, so it’s a quick spot for them to wash off any stink they bring in.
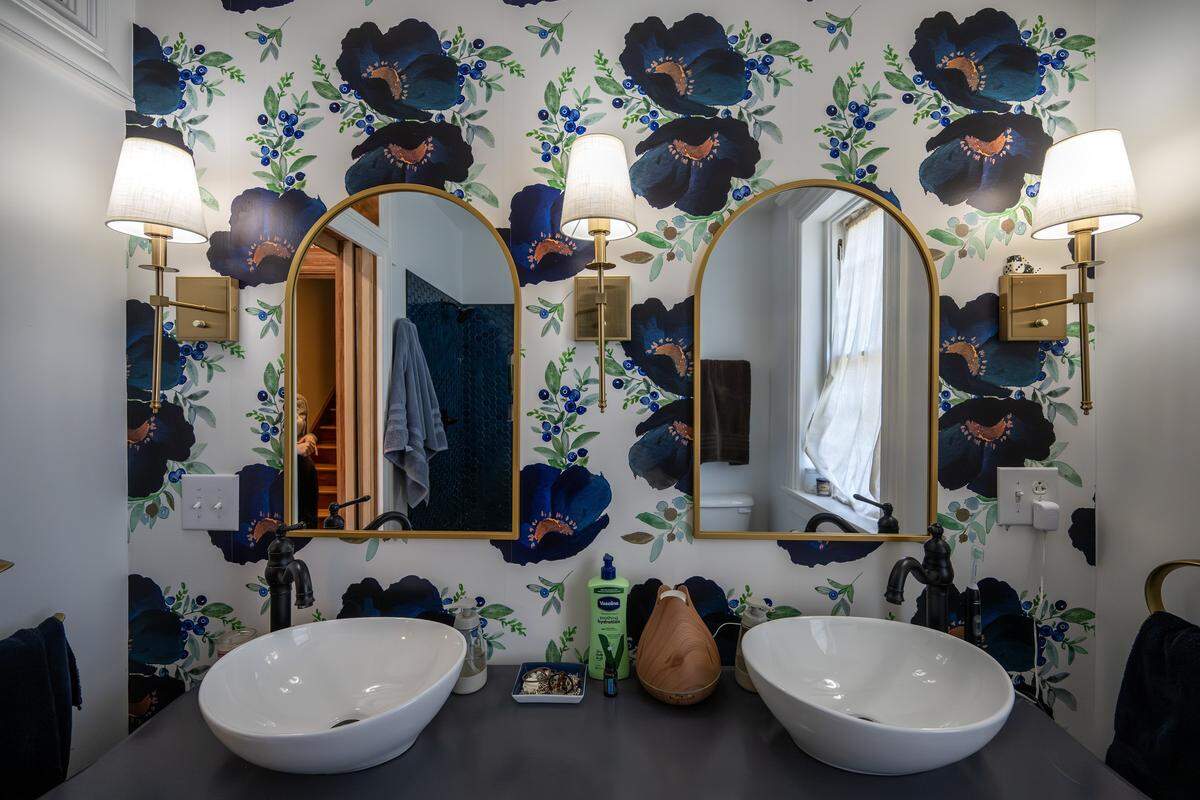
Blueberry wallpaper was placed in master bathroom as an homage to the blueberry bushes outside their home. A ocean-style wallpaper with mermaid and octopus designs is soon to be placed in the shared kids’ bathroom, hitting on their daughter’s love of mermaids, their son’s love for octopi and Ben Bezanson’s New Hampshire roots.
The Bezansons grew up in homes that were under construction, and they’ve somehow continued the tradition for their two kids. Pieces of old wood that they salvaged from the fire lie in separate rooms on the third floor and the basement, waiting for right place to be used.
The home now pairs well with its next-door neighbor, which is on the National Register of Historic Places as the Phillip E. Chappell House, named after the State Treasurer of Missouri from 1881 to 1885 who built the home.
“It’s been a really fun journey to see the whole neighborhood come back to life, but also to see the houses come back to life,” Bethany Bezanson said. “It’s really kind of a redemption story for the neighborhood.”
This story was originally published April 12, 2026 at 5:00 AM.