KC to allow 20-story building on Country Club Plaza. Mayor weighs in
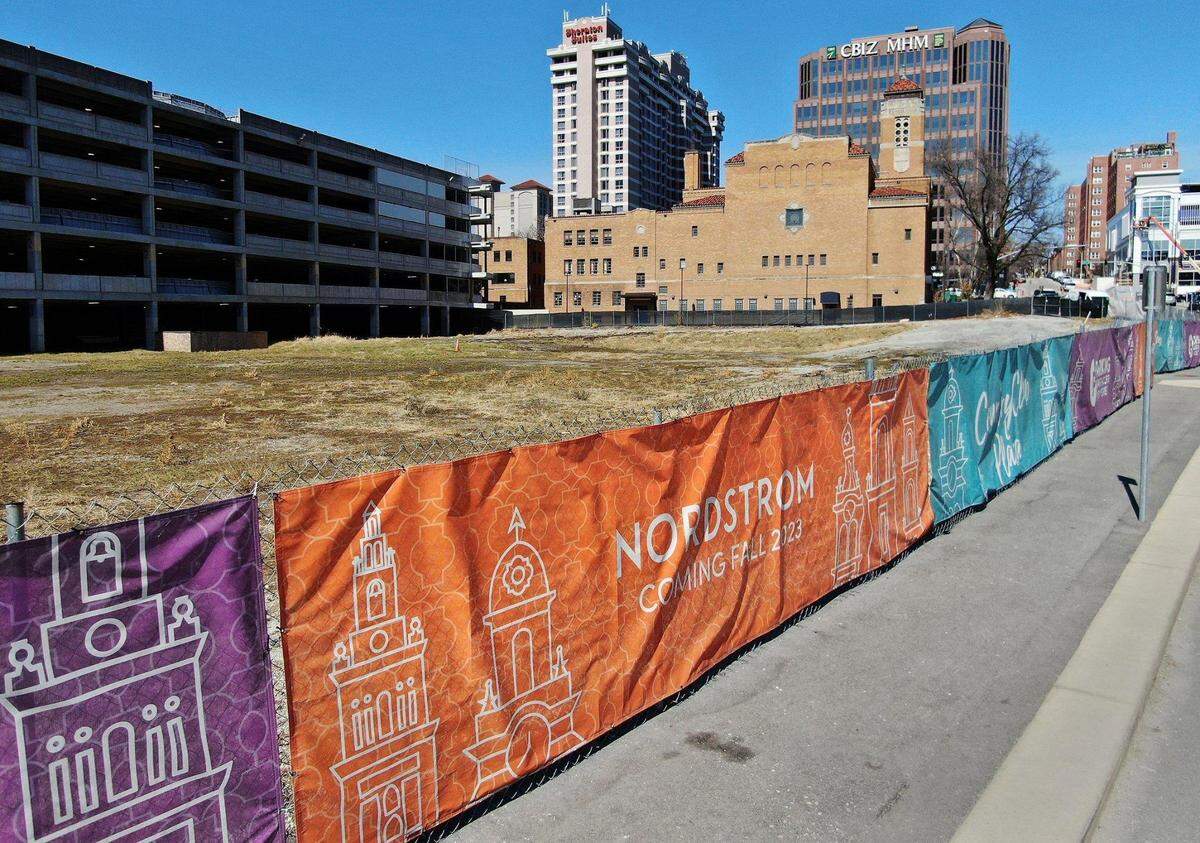
For three years, the western edge of the Country Club Plaza has sat barren and unused, becoming what Kansas City Mayor Quinton Lucas once called a three-acre “hole” or “pit.”
On Thursday, in a unanimous vote, the Kansas City City Council voted to do away with the 130-foot height restriction on the parcel where a new Nordstrom department store had once been planned, before the company backed out in 2022.
The ordinance now allows a building as high at 275 feet, or about 20 stories — twice the height of any surrounding building — to be erected on the lot, thus providing the Plaza’s new ownership group the leeway they insist they need to attract a builder or tenant willing to develop the spot and move the long-languishing shopping district forward.
“Today we are making a committment to developing the site that has long been the subject of broken dreams and promises,” Lucas said in a written statement following the vote. “By raising the roof on any potential project, we are allowing room for the Country Club Plaza to grow, as the ambitious vision of its new owners and our city becomes reality.”
HP Village Partners of Dallas, later rebranded as the Village Collection, purchased the 102-year-old Spanish-styled shopping district in July 2024 for $175.6 million with a pledge to return the 15 block area to its past glory and beyond.
Renderings of the new Country Club Plaza
In the 13 months since, the group has released renderings of the Plaza, showing new buildings, added alleyways and streetscapes, the possiblity of a central park or plaza, a bodega-like food market, added fountains, as well as a towering office building on the empty lot, 4720 Jefferson St, now being called the Seville West site.
The Plaza has undergone cosmetic changes. Security has been much increased to include armed security officers with the authority to detain individuals for purported crimes or infractions.
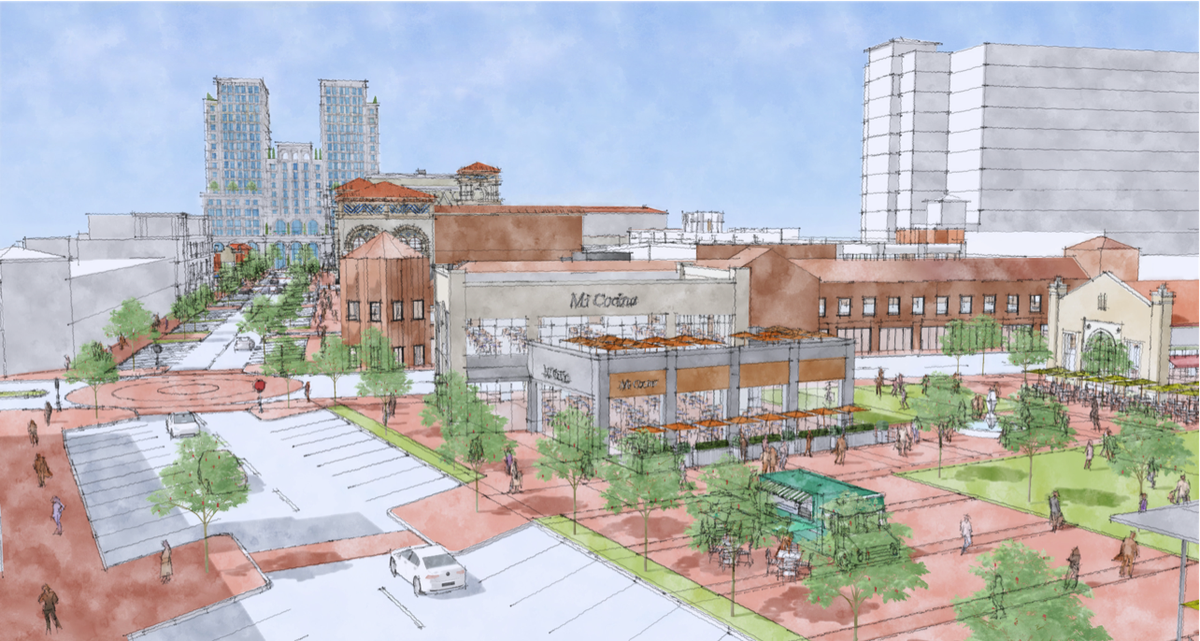
As of yet, the Village Collection has not put an official plan for the Plaza’s overall redevelopment before the City Plan Commission. Officers with the company have said they intend to submit documents before the end of 2026.
Increasing the height limits on the Plaza’s western edge is the most concrete example to date of the direction the Dallas owners intend to go.
“By passing this ordinance,” Andrea Bough, councilwoman for the 6th District At Large, which includes the Plaza, wrote, “we are helping secure the future of our Country Club Plaza, so it remains a gem of Kansas City.”
Protecting the Plaza Bowl
In years past, any attempt to breach what is known as the Plaza bowl — with building heights no more than three stories at the center and gradually moving higher toward its periphery — had been met with opposition and even anger.
Created by ordinance in 2019, the concept of the “bowl overlay” goes back more than 40 years to 1984 with a proposal then to build what was then known as the Sailor’s Project. It was a private development of six office towers ranging from 11 stories to 53 stories tall to be located east of the Plaza and east of the Winstead’s restaurant on the land where Grand Street Cafe is currently located.
The Sailor’s Project met with massive opposition and was not built. In 1989, however, it spawned the Plaza Urban Design and Development Plan, a purely advisory plan that created the “bowl” concept.
For decades, it had been clear to city leaders that the Plaza had been so broadly zoned that it allowed almost any development of any height. The J.C. Nichols Co. began the Plaza in 1923 and, it was believed, as long as they owned it, its character was safe.
Then in 1998, Nichols merged and passed control of the Plaza to Highwood Properties of North Carolina.
In 2010, outrage erupted again when Highwoods looked to demolish the 1925-era “Balcony Building,” with its second-floor Spanish portico on W. 47th Street and replace it with an eight-story office tower for the Polsinelli Shughart law firm.
That, too, was not built. In 2013, Polsinelli moved into its own, new, 10-story building just beyond the Plaza’s west edge. More recently, in 2022, Overland Park-based Drake Development was hit with public anger in proposing to raze the Seventh Church of Christ, Scientist, a 1942-era building at 604 W. 47th St., to put up a three-story building just over the 45-foot limit.
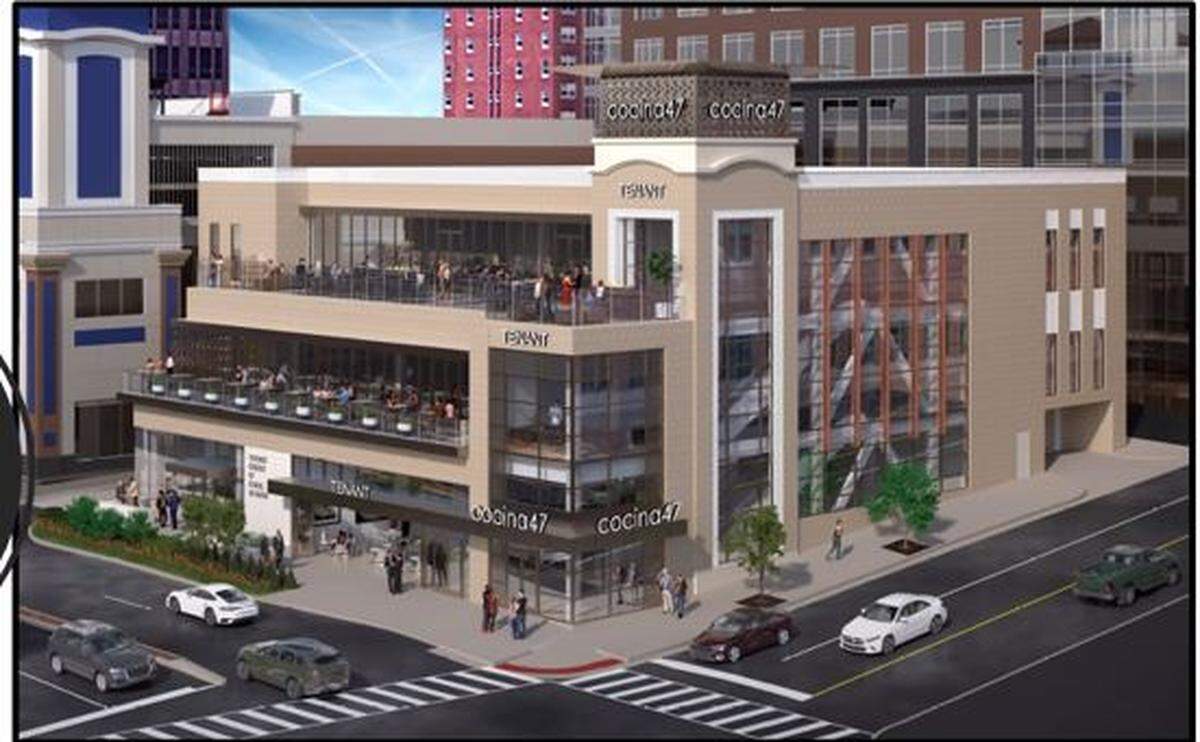
It turned into a public feud, resulting in Drake proposing a nine-story building. Back to three stories, Drake’s mixed-used Concina47 is now under construction.
The recent proposal to raise the height limit on the Plaza’s western edge, meanwhile, met with little organized opposition, including from the neighborhood group, The Plaza District Council, or from the preservationist group Historic Kansas City, which described itself as “cautiously supportive.”
“The height is obviously the big issue going forward,” Ethan Starr, exeutive director of Historic Kansas City said. He said his organization hopes and plans to be in close communications with the Plaza’s ownership group as plans develop.
“We’re concerned,” Starr said, adding that, nonetheless, “we were supportive of the proposal being allowed to move forward. . . .We are supportive of the Plaza ownership, because we think they have the best interest in mind. But cautious is the word.”
This story was originally published September 12, 2025 at 4:42 PM.